Colina Sta Martha
Available
Great deal
$505,000 $1,753/m²
Santa Marta, Santa Cruz
Bedrooms
5
Bathrooms
4
Living area
288 m²
Lot size
728 m²
Type
House
Listing
For sale
Property Highlight
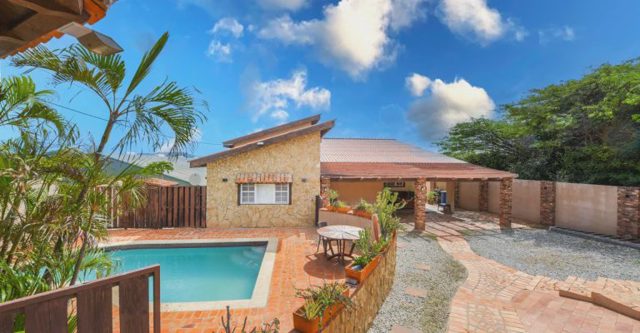
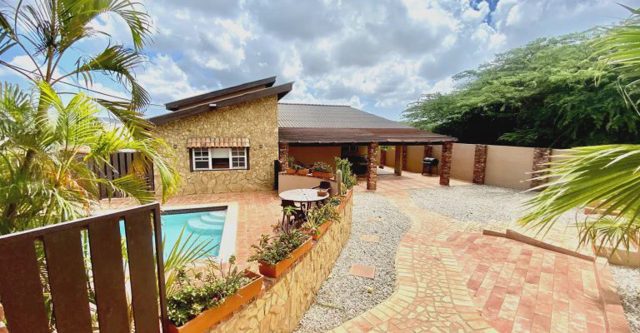
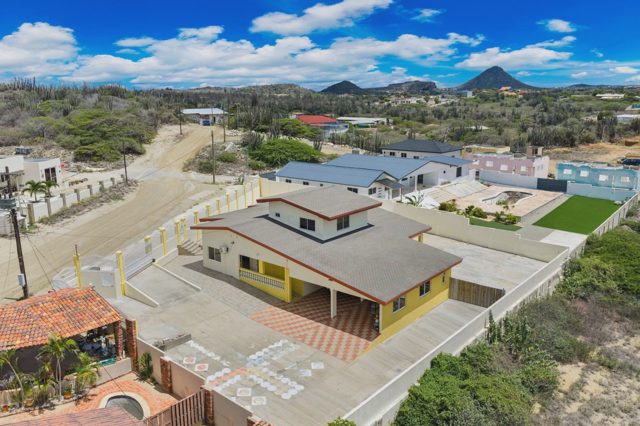
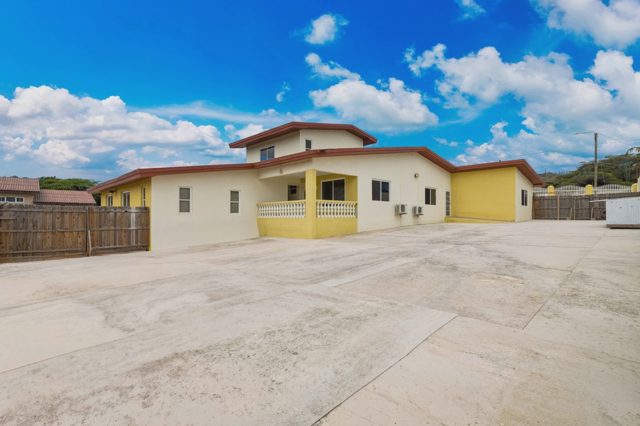
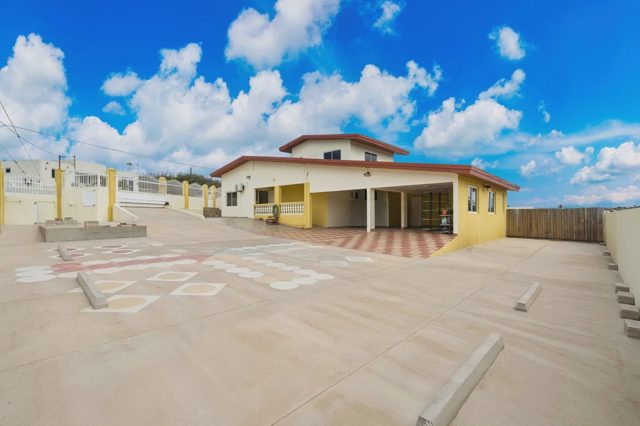
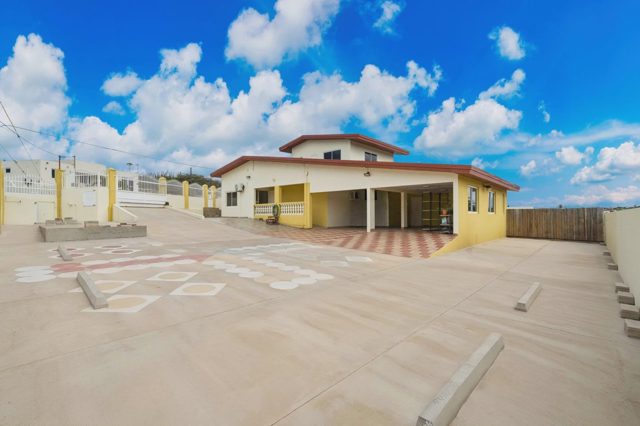
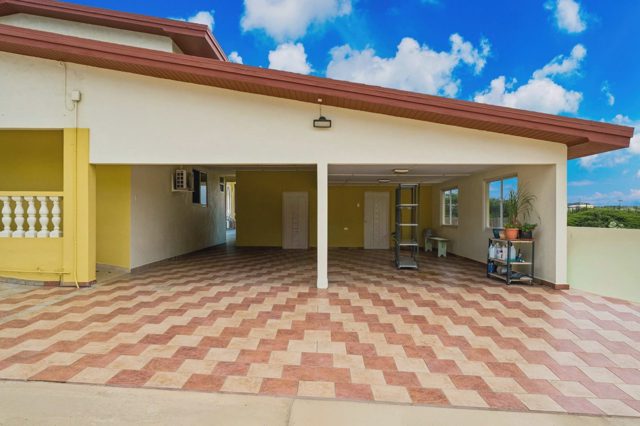
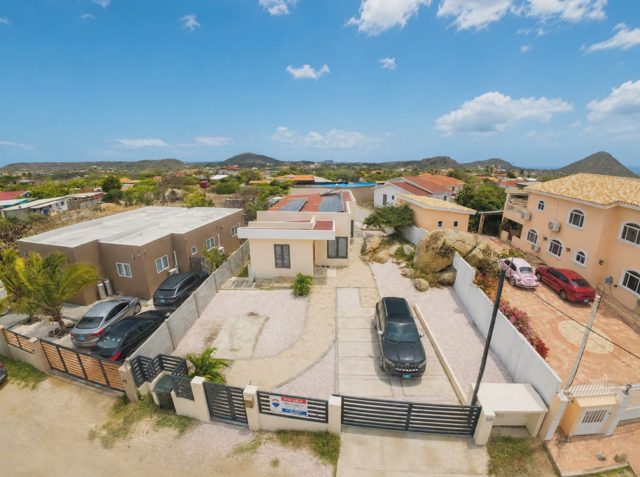
This five-bedroom house in the Papilon district features a mezzanine level alongside a separate second-floor studio and an attached casita suite. The property sits on a 728 m² lot and includes a residential solar panel system supporting up to 10KwP.
Written by AI from the listing's details, and may contain mistakes.
Description
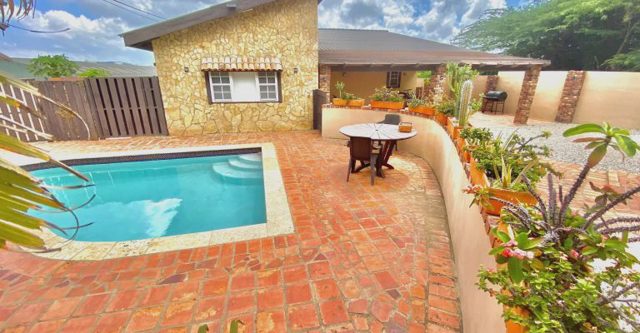
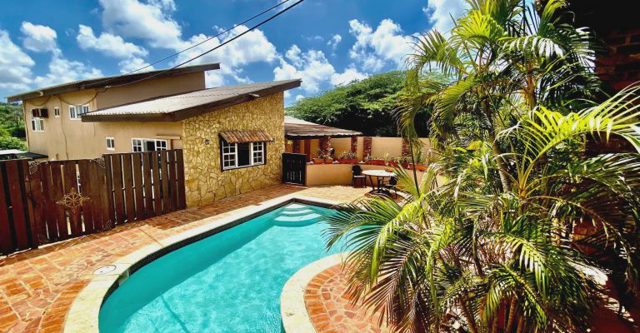
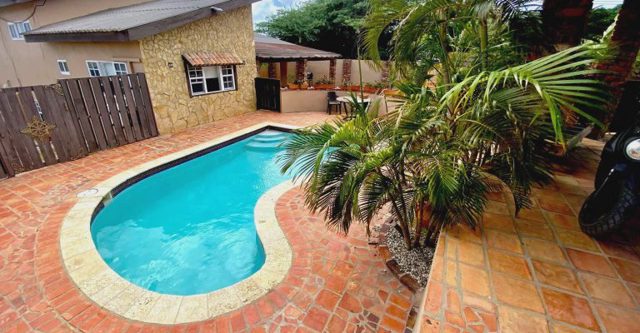
Tucked away in the peaceful neighborhood of Sta. Martha, this charming residence is surrounded by the natural beauty of Santa Cruz. Set on a generous 728 m² lot with 288 m² of built space, the home offers a calm retreat with well-designed interiors that support comfortable island living.
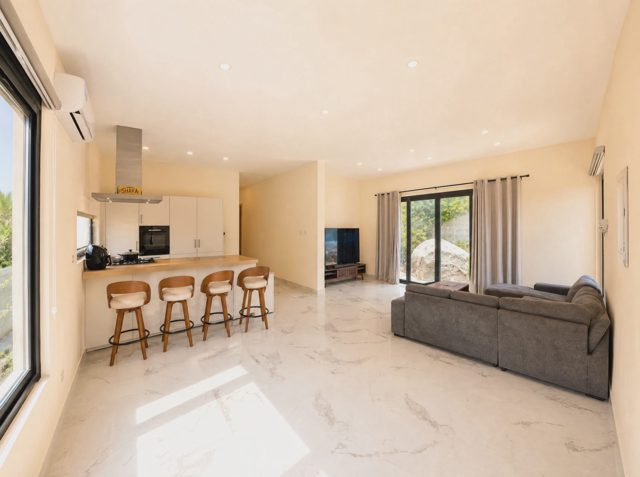
The main living area embraces an open-concept design, seamlessly connecting the living room, dining space, and kitchen. High ceilings and large windows enhance the natural light, creating an airy and inviting atmosphere throughout. A unique mezzanine level adds versatility to the layout—perfect for a home office, reading lounge, or creative workspace.
Main House Features:
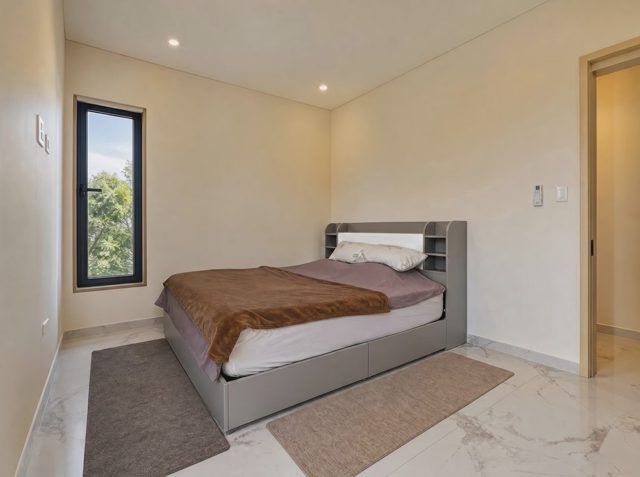
- 3 Bedrooms
- 2 Bathrooms
- Open Concept Living, Dining and Kitchen Area
- Laundry
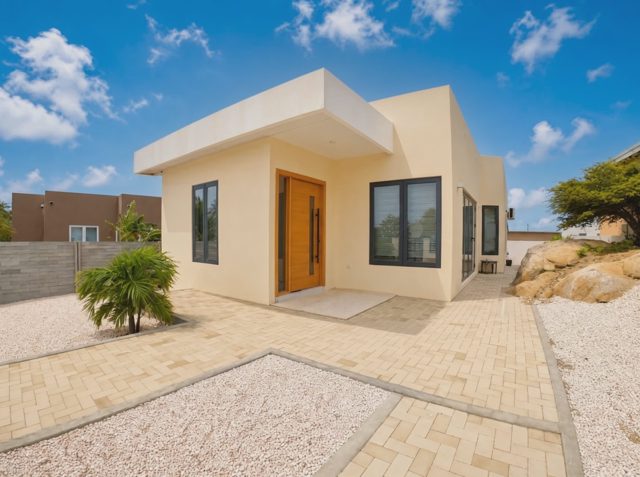
- Front Porch
- Mezzanine
- Maximum 10KwP residencial solar panel system
Studio:
Located on 2nd floor, this spacious studio hosts Kitchenette, with Dining area and Bathroom
"Casita Suite" featuring:
Living room
Kitchen, Dining and Laundry room
1 Bedroom with ensuite bathroom
Colina Sta Martha is close to SportCenters, supermarkets and schools, and only 3 minutes from the Airport.
Whether you're looking for a serene retreat, a family home, or an investment project, this property is ready to be shaped into something extraordinary. Don't miss this opportunity to create a home tailored to your needs in one of Aruba's charming natural settings.
Don’t miss out! Contact me today for more information or to schedule a viewing!
Just Call Jacky
Phone: +297 593-4934 or Email: [email protected]
The main living area embraces an open-concept design, seamlessly connecting the living room, dining space, and kitchen. High ceilings and large windows enhance the natural light, creating an airy and inviting atmosphere throughout. A unique mezzanine level adds versatility to the layout—perfect for a home office, reading lounge, or creative workspace.
Main House Features:
- 3 Bedrooms
- 2 Bathrooms
- Open Concept Living, Dining and Kitchen Area
- Laundry
- Front Porch
- Mezzanine
- Maximum 10KwP residencial solar panel system
Studio:
Located on 2nd floor, this spacious studio hosts Kitchenette, with Dining area and Bathroom
"Casita Suite" featuring:
Living room
Kitchen, Dining and Laundry room
1 Bedroom with ensuite bathroom
Colina Sta Martha is close to SportCenters, supermarkets and schools, and only 3 minutes from the Airport.
Whether you're looking for a serene retreat, a family home, or an investment project, this property is ready to be shaped into something extraordinary. Don't miss this opportunity to create a home tailored to your needs in one of Aruba's charming natural settings.
Don’t miss out! Contact me today for more information or to schedule a viewing!
Just Call Jacky
Phone: +297 593-4934 or Email: [email protected]
Solar panels
Features
- mezzanine
- open-concept design
- high ceilings
- solar panel system
- studio
- casita suite
- front porch
Price history
| Date | Event | Price |
|---|---|---|
| Aug 14, 2026 | Listed for sale Listed by Xclsv Aruba Realty | AWG 898,900* |
Mortgage calculator
Price
—
%
Loan amount
—
Loan term (years)
%
Monthly payment
—
Total cost
—
First seen: Aug 15, 2026
View original listing →