

Reina Sophia Residence Unit 36 Model Luca House For Sale Paradera, Aruba
$627,949 $7,849/m²
Reina Sophia Residences, Paradera
Bedrooms
2
Bathrooms
2
Living area
80 m²
Lot size
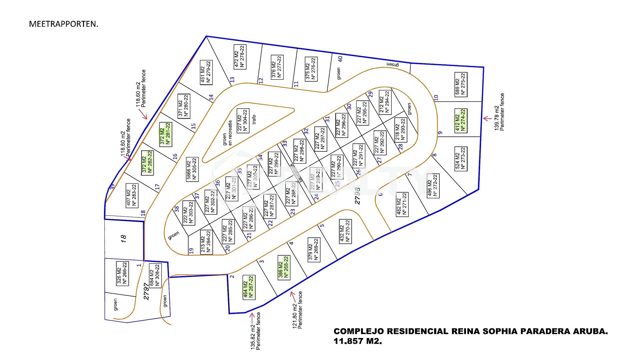
227 m²
Type
House
Listing
For sale
Indication: Overgangsgebied
The ROPV, Aruba's spatial development plan, gives every area a designation that governs how the land there may be used.
Rules for this designation → · More about the ROPV →
Derived from the public ROPV map (2021) using this listing's coordinates, and may not be accurate. Verify with the government before relying on it.
Property Highlight
Unit 36 is a modern two-bedroom house in the Reina Sophia Residences community, distinguished by its durable construction features such as six-inch concrete block walls and porcelain tile flooring. A large sliding glass door opens to scenic Hooiberg views, complementing the open-concept layout and dedicated laundry area.
Written by AI from the listing's details, and may contain mistakes.
Description
Modern 2-Bedroom Model Luca House Unit 36, for Sale – Paradera, Aruba
Discover this Modern 2-bedroom house located in the sought-after Reina Sophia Residential community, nestled in the scenic Hooiberg area of Aruba. Offering 80m² of well-designed living space, this property harmonizes luxury with sustainability, making it the perfect retreat for those seeking a serene yet accessible lifestyle.
Contemporary Design with Breathtaking Hooiberg Views
Welcome to Unit 36 in the prestigious Reina Sophia Residential Community, located in Aruba’s serene Hooiberg region. This modern LUCA 29-777 model home offers 80 m² of optimized living space, where sustainability meets stylish functionality. Whether you’re investing, retiring, or relocating, this home provides the peaceful lifestyle you’ve been looking for.
Designed for Modern Island Living
Model: LUCA 29-777
Unit: 36
Bedrooms: 2
Bathrooms: 2
Construction Size: 80 m²
Lot Size: Approx. 227 m²
Interior Layout Includes:
-
Open-concept living and dining areas
-
Fully-equipped kitchen with porcelain countertops
-
Master bedroom with private en-suite bathroom
-
Guest bedroom with shared full bathroom
-
Dedicated laundry area
-
Large sliding door opening to scenic outdoor views
Premium Construction & Finishes
Structural Elements:
-
Reinforced concrete foundation and floor slab
-
Solid 6-inch concrete block walls (interior and exterior)
-
Waterproofed roof with galvanized steel purlins and KingFrigo insulation panels
Interior Details:
-
Porcelain tile flooring throughout
-
Bathrooms finished with full-height ceramic wall tiles
-
Premium interior and exterior paint (PPG or Sherwin Williams)
-
White double-glazed aluminum windows
-
Modern interior doors with TOLEDO locks
-
Sliding glass door for natural light and ventilation
Smart Features & Energy Efficiency
-
3 Split A/C units: 2 for bedrooms, 1 for living area
-
Full 110V/220V electrical wiring (NEN1010 Dutch standard)
-
12m³ septic system
-
Pre-installed TV, data, and electrical outlets (17+ points)
-
Outdoor water tap included
-
Kitchen and bathroom accessories (basic included)
-
Optional upgrades: solar-ready connections, pool, ceramic outdoor tiling
Utilities, Legal, and Warranty Inclusions
-
Approved by DOW (Department of Public Works – Aruba)
-
Electrical inspection certified by DTI
-
Legal documentation: cadastral number, street registration, census ID
-
Utilities connected via WEB (water) and ELMAR (electricity)
-
1-year post-handover structural and finish warranty
Flexible Payment Plan – Based on Construction Phases
This property offers a clear, percentage-based phased payment schedule:
Deposit Phase (10%)
- Paid at the notary at signing and property registration.
Construction Phases (Remaining 90%)
| Phase | Payment % | Milestone |
|---|---|---|
| Phase 1 | 16% | 100% foundation, 60% plumbing, 50% electrical installation |
| Phase 2 | 18% | 100% walls, mezzanine, partial installation of doors/windows, kitchen, and closets |
| Phase 3 | 18% | Roof complete, additional plumbing and electrical work |
| Phase 4 | 18% | Wall and roof coating, ceramic flooring and bathrooms |
| Phase 5 | 10% | 100% sanitary installations, interior doors, kitchen finishes |
| Phase 6 | 10% | Air conditioning, exterior finishes, garage and walkway |
Each phase is payable before the start of the corresponding construction stage.
Why Choose Unit 36 in Reina Sophia Residences?
-
Boutique gated community of just 37 modern homes
-
Breathtaking Hooiberg hill views from your doorstep
-
Durable, energy-efficient construction with optional enhancements
-
Prime location near nature and amenities in Paradera
-
Customizable layout with trusted local builders
Secure Your Dream Home Today!
Don’t miss out on this opportunity to own a open view 2-bedroom house in the Hooiberg area of Aruba. Contact JZ Realty today at +2977300077 to schedule a viewing or get more information about this amazing unit.
Features
- Air Conditioning
- Garage
- Garden
Price history
| Date | Event | Price |
|---|---|---|
| Sep 14, 2026 | Listed for sale Listed by JZ Realty Aruba | AWG 1,117,749* |
Mortgage calculator
Price
—
Loan amount
—
Loan term (years)
Monthly payment
—
Total cost
—
Nearby schools
- Pre-school Scol Preparatorio Nos Paraiso (1.1 km)
- Primary school Maria Goretti School (1.1 km)
- MAVO Juliana School (0.7 km)
- HAVO/VWO Colegio Arubano (3.4 km)
- EPB/Vocational Scol Practico Pa Ofishi (2.4 km)
- Special education Scol Dununman (1.2 km)
- International/private school International School of Aruba (2.4 km)
Nearby amenities
- Supermarket Cheng Xing Supermarket (0.3 km)
- Convenience store 24h Mini Market (1.2 km)
- Coffee shop Djiespie's Place (0.5 km)
- Pharmacy Botica Paradera (1.2 km)
- ATM (0.1 km)
- Bank CMB Airport Business Center Smart Branch (2.8 km)
- Gas station Parasogas (0.1 km)
- Gym Maximum Fitness Club Aruba (0.9 km)
Similar properties


Reina Sophia Residence Unit 35 Model Luca House For Sale Paradera, Aruba
$627,949
Reina Sophia Residences, Paradera


Reina Sophia Residence Unit 20 Model Luca House For Sale Paradera, Aruba
$627,949
Reina Sophia Residences, Paradera


Reina Sophia Residence Unit 24 Model Luca House For Sale Paradera, Aruba
$627,949
Reina Sophia Residences, Paradera